

Tinker & Rasor Copper-Copper/Sulfate (CSE) Half Cell Reference Electrodes
Price range: $55.00 through $80.00
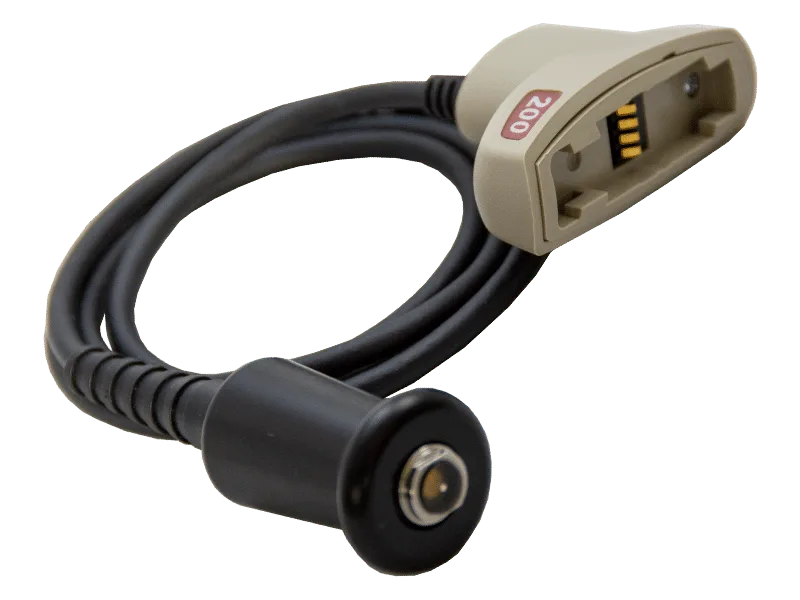
PosiTector 200 Ultrasonic Coating Thickness Gauge – Probe only 200B
$1,795.00
Description
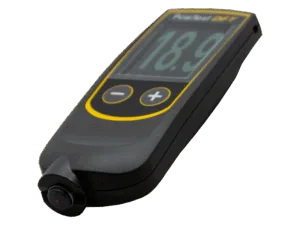
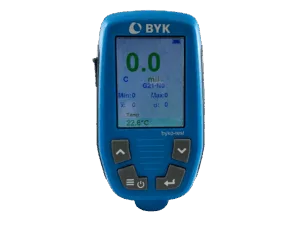
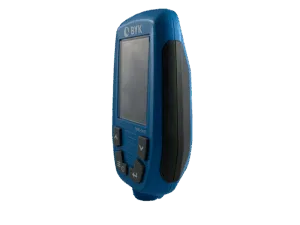
PosiTector 200 Ultrasonic Coating Thickness Gauge
Simple
-
- • Ready to measure — no calibration adjustment required for most applications
- • Enhanced one-handed menu navigation
- • Flashing display — ideal in a noisy environment
- • RESET feature instantly restores factory settings
Accurate
- • Certificate of Calibration showing traceability to NIST or PTB included (Long Form)
- • Responsive transducers provide fast, accurate readings
- • Proven non-destructive ultrasonic technique conforms to ASTM D6132 and ISO 2808
Powerful
- • Statistics mode continually displays/updates average, standard deviation, min/max thickness and number of readings while measuring
- • Sealed USB port for fast, simple connection to a PC and to supply continuous power. USB cable included
- • Software Updates via web keep your gage current
- • Screen Capture – record and save image into USB flash memory for record keeping and review
- • Software Solutions for viewing, analyzing & reporting data
- • Every stored measurement is date and time stamped
Durable
- • Solvent, acid, oil, water and dust resistant – weatherproof
- • Shock-absorbing, protective rubber holster with belt clip
- • Two year warranty on gage body AND probe
Versatile
- • High Contrast backlit display for bright or dark environments
- • Mils/Microns switchable
- • Selectable display languages
- • Flip display enables right-side-up viewing
- • Uses alkaline or rechargeable batteries (built-in charger)
Reviews (0)
Only logged in customers who have purchased this product may leave a review.





Reviews
There are no reviews yet.