


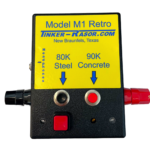

Testex Digital Micrometer Thickness Gage Kit
$440.00
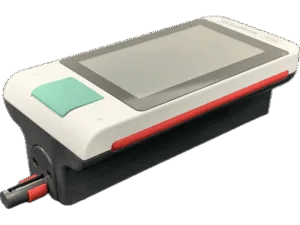
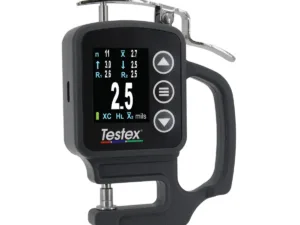
The Testex Digital Micrometer Thickness Gage Kit provides everything you need to measure surface profiles with replica tape.
Testex Digital Micrometer Thickness Gage Kit
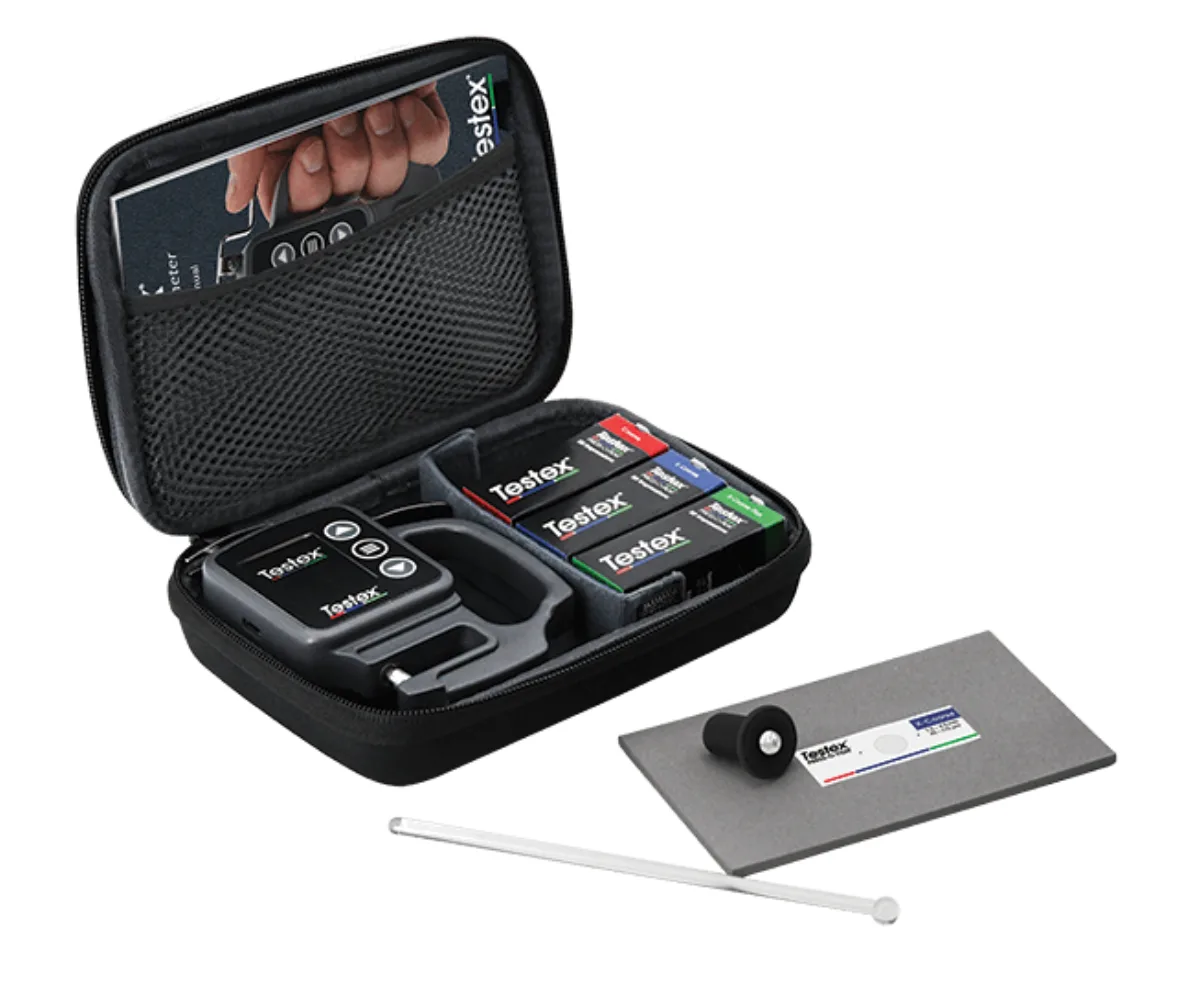
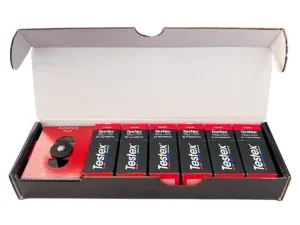
The Testex Digital Micrometer Thickness Gage Kit provides everything you need to measure surface profiles with replica tape. The kit includes:
- Digital micrometer
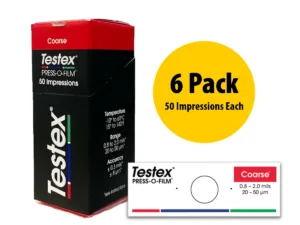
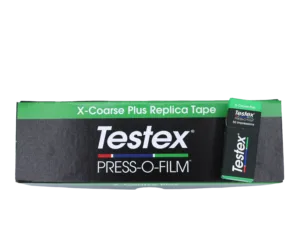
- Three cartons of replica tape: Coarse, X-Coarse, and X-Coarse Plus
- Two burnishing tools: High Accuracy Burnishing Tool and classic burnishing tool
- Instruction manual
- USB cable
- Certificate of Calibration
- One AAA battery
- Custom case
This comprehensive set ensures accurate and reliable surface profile measurements.
——————
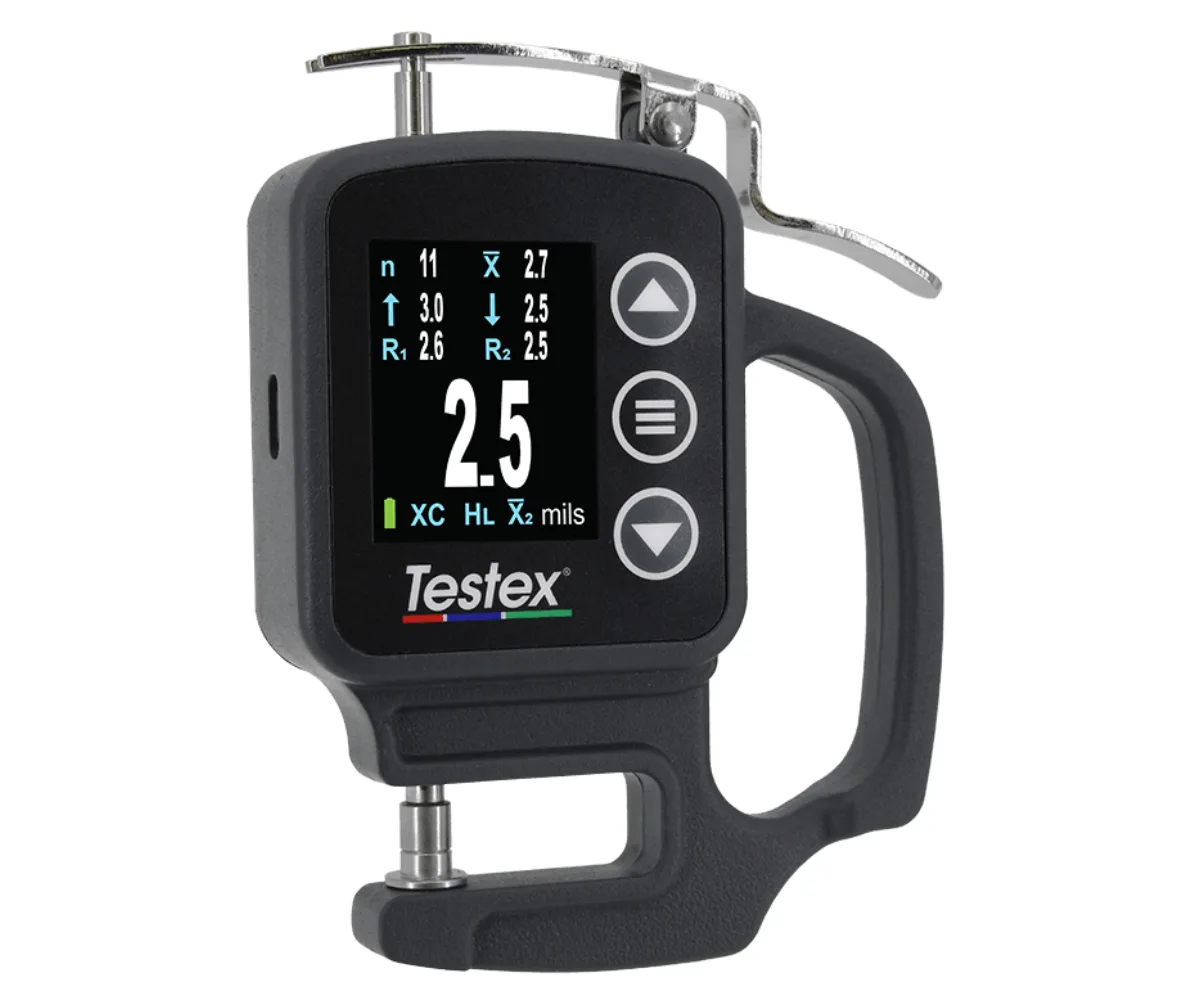
Testex Digital Micrometer Thickness Gage
The Testex Digital Micrometer is designed to make using Testex Replica Tape easier. The bright color display allows for easy viewing and quick readings.
User Friendly
- The bright digital color display shows large numbers for easy readings.
- Measures in both Microns and Mils
- Stores up to 250 readings and shows on-screen statistics. You can view and download these measurements onto any computer using the included USB cable. No software required.
- The housing is made of durable metal
- Powered by 1 AAA battery
Made for Replica Tape
- Just select the correct replica tape grade, and the appropriate conversion factor will be applied automatically. Then, subtract the 50 µm (2 mils) backing thickness
- In ‘Average mode,’ the Micrometer guides the user to take two readings and then calculates their average, adhering to international standards.
- Each digital micrometer includes a traceable Certificate of Calibration
Download to your PC or Mac
- Fully compatible with the powerful PosiSoft Software for archiving and reporting measurement data
- USB Drive mode retrieves data like a flash drive in .csv format. No software installation or internet connection is needed.
| Measuring Range | 0 – 40 mils | 0 – 1000 μm |
|---|---|---|
| Accuracy | 0 – 10 mils: ±0.2 mils
10 – 40 mils: ±(0.2 mils + 1%) |
0 – 250 μm: ±5 μm 250 – 1000 μm: ±(5 μm + 1%) |
| Resolution | 0.1 mils | 1 μm |
| Closing Force | 1.1 N | 1.1 N |
| Anvil Diameter | 0.25″ | 6.35 mm |
| Weight | 1.25 lbs |
|---|---|
| Dimensions | 9 × 6 × 2.5 in |
| Brand | Testex |
Only logged in customers who have purchased this product may leave a review.
Related products
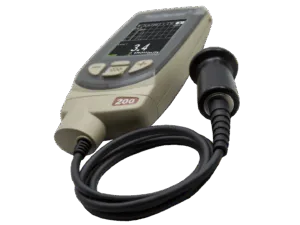
PosiTector 200 Ultrasonic Coating Thickness Gauge
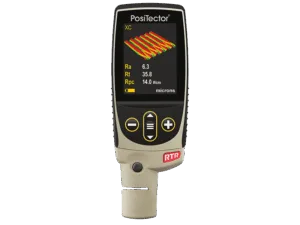
The PosiTector 200 Ultrasonic Coating Thickness Gauge measures the thickness of coatings over concrete, wood, composite materials, and more.
B-Probe for coatings over wood, composites. 0-40 mils.
C-Probe for coatings over concrete, fiberglass. 2-150 mils.
D-Probe for Thick soft coatings, polyureas, thick polymers. 2-300 mils.
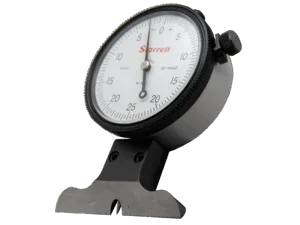
Dial Depth Pit Gauge
This precision gauge measures the depth of pits up to 125 mils (0.5 mil increments). The 2.5" x 3.75" gauge is designed with an elongated knife edge stabilizer and a cut-out for positioning the pinpoint stylus directly over the pit for optimum measurements. Gauge comes complete with case, instructions and manufacturer's Certificate of Accuracy.





Reviews
There are no reviews yet.