

PTC Durometers
$950.00 – $999.95Price range: $950.00 through $999.95
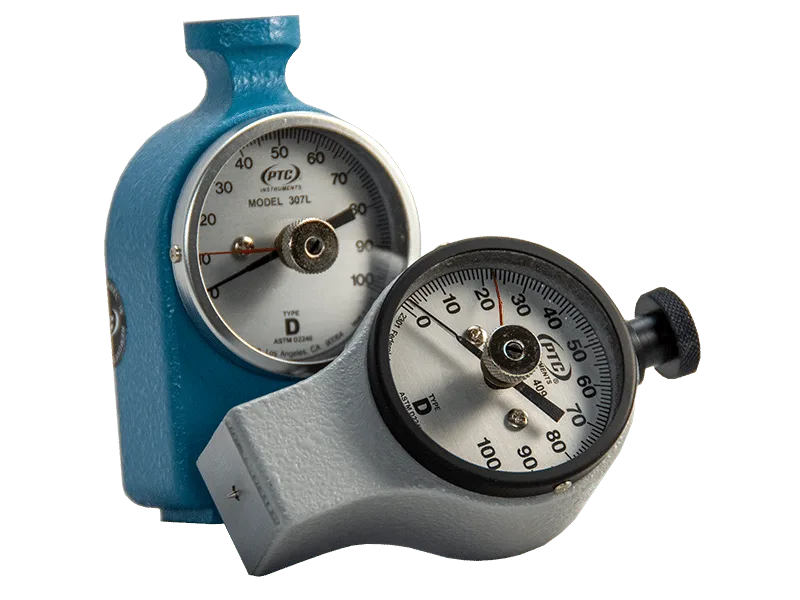
Measure the indention/penetration hardness of plastics, rubber and thick film coatings in the laboratory, shop or field according to ASTM D2240 using the PTC Durometer Hardness Tester.
PTC Durometers
Measure the indention/penetration hardness of plastics, rubber and thick film coatings in the laboratory, shop or field according to ASTM D2240 using the PTC Durometer Hardness Tester. One hand opreation and an easy-to-read hardness indicator dial with a red sweep needle make this tester very field friendly. The portable, lightweight, precision, hand-held Durometer can even be used in confined spaces, since there are no batteries and no sparking hazard. Two varieties are available either an ergonomic or standard design. Durometers are sold complete with carrying case and test block. Made in the USA.
| Weight | N/A |
|---|---|
| Brand | PTC |
| Test Method | ASTM 2240 |
| Readout Type | Analog |
Related products
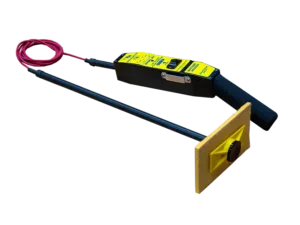
Tinker-Rasor Low Voltage Wet Sponge Holiday-Pinhole Detector
PosiTector RTR Replica Tape Reader
This remarkable digital spring micrometer measures and records average peak to valley surface profile height with improved accuracy us Testex Press-O-Film Replica Tape. It also provides inspectors with a digital record of measurements that can be downloaded to your computer.
Tinker & Rasor APW
PosiTector BHI
Measures the hardness of soft metals such as aluminum, aluminum alloys, copper, brass, and other materials like harder plastics and fiber-reinforced plastic
Atkins 35200-K and Probes
DeFelsko Certified Coating Thickness Standards
Certified coated metal plates are ideal for verifying the accuracy and operation of coating thickness gauges and are an important component in fulfilling both ISO and in-house quality control requirements.
Many organizations require verification of gauge accuracy at the test site each time a coating thickness gauge is put into service and at frequent intervals during use. Ideal for this purpose, DeFelsko certified coating thickness standards have measured values traceable to a National Metrology Institution. FERROUS
S1 0, 3, 10, 60 mils
S2 0, 3, 10, 40 mils