
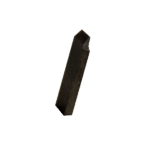

Tooke Gauge
Price range: $82.00 through $1,380.00
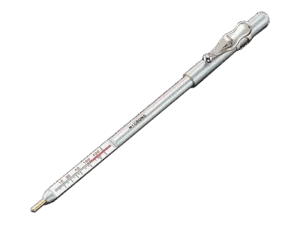
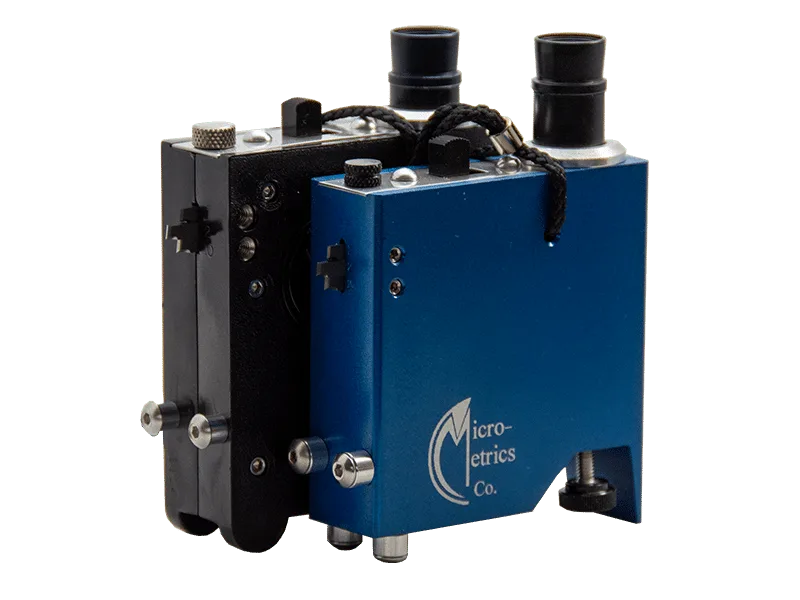
Measure the thickness of individual coating layers (must be alternating or different colored layers) after the fact using the Tooke Gauge. This powerful gauge is hand-held and portable, and can be used over nearly any type of substrate.
Tooke Gauge
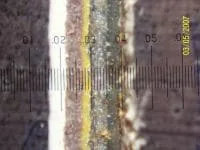
Measure the thickness of individual coating layers (must be alternating or different colored layers) after the fact using the Tooke Gauge. This powerful gauge is hand-held and portable, and can be used over nearly any type of substrate. A “must have” for the coating failure investigator. The Tooke gauge destructively reveals the thickness of each coat in a multiple coat system (up to 50 mils thick). An incision is made through the coating layers down to the substrate. The incision is then magnified through a 50X ocular containing a reticule. Depending on the tip no. that is used to make the incision, the number of reticule divisions is converted to mils, microns or millimeters using a conversion table. The presence of mill scale, rust or voids in the coating layer cross-section may also be revealed. The Tooke Gauge is sold complete with three cutting tips (1X, 2X and 10X), AA batteries, spare light bulb, allan wrench, marker and instruction booklet all housed in a durable leather carry case equipped with a shoulder strap. The gauge conforms to ASTM D4138 and is available in lightweight plastic (Model OG214) or aluminum (OG212). The optional Microgroover is used to create the precision V-groove on pliable substrates like rubber, which often deform when conventional cutting tips are used to create the incision. Made in the USA.
Manufacturer: Micro-Metrics
| Substrate | All Metals, Concrete, Ferrous Metals, Non Metallic, Non-Ferrous Metals, Wood |
|---|---|
| Test Method | ASTM D4138 |
Related products
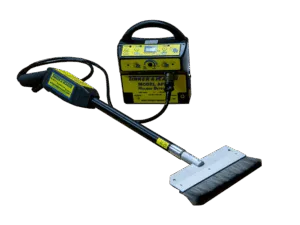
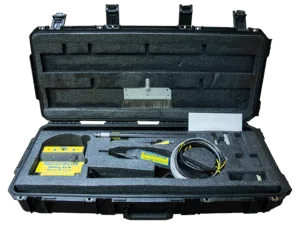
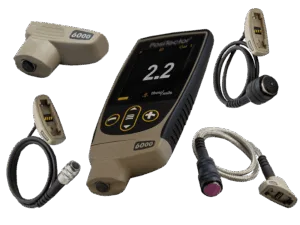
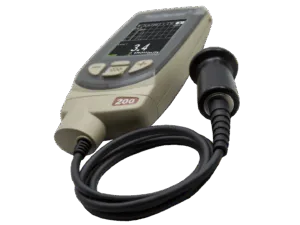
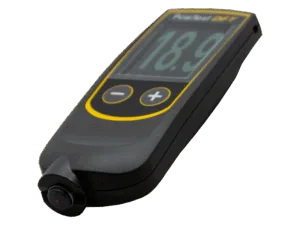
PosiTector 200 Ultrasonic Coating Thickness Gauge
The PosiTector 200 Ultrasonic Coating Thickness Gauge measures the thickness of coatings over concrete, wood, composite materials, and more.
B-Probe for coatings over wood, composites. 0-40 mils.
C-Probe for coatings over concrete, fiberglass. 2-150 mils.
D-Probe for Thick soft coatings, polyureas, thick polymers. 2-300 mils.
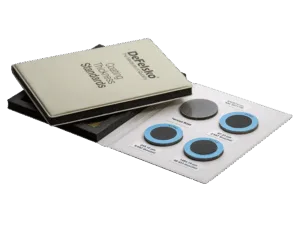
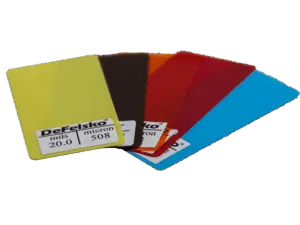
DeFelsko Certified Coating Thickness Standards
Certified coated metal plates are ideal for verifying the accuracy and operation of coating thickness gauges and are an important component in fulfilling both ISO and in-house quality control requirements.
Many organizations require verification of gauge accuracy at the test site each time a coating thickness gauge is put into service and at frequent intervals during use. Ideal for this purpose, DeFelsko certified coating thickness standards have measured values traceable to a National Metrology Institution. FERROUS
S1 0, 3, 10, 60 mils
S2 0, 3, 10, 40 mils